Our Day at CircularBuild 2026: Key Insights and Takeaways
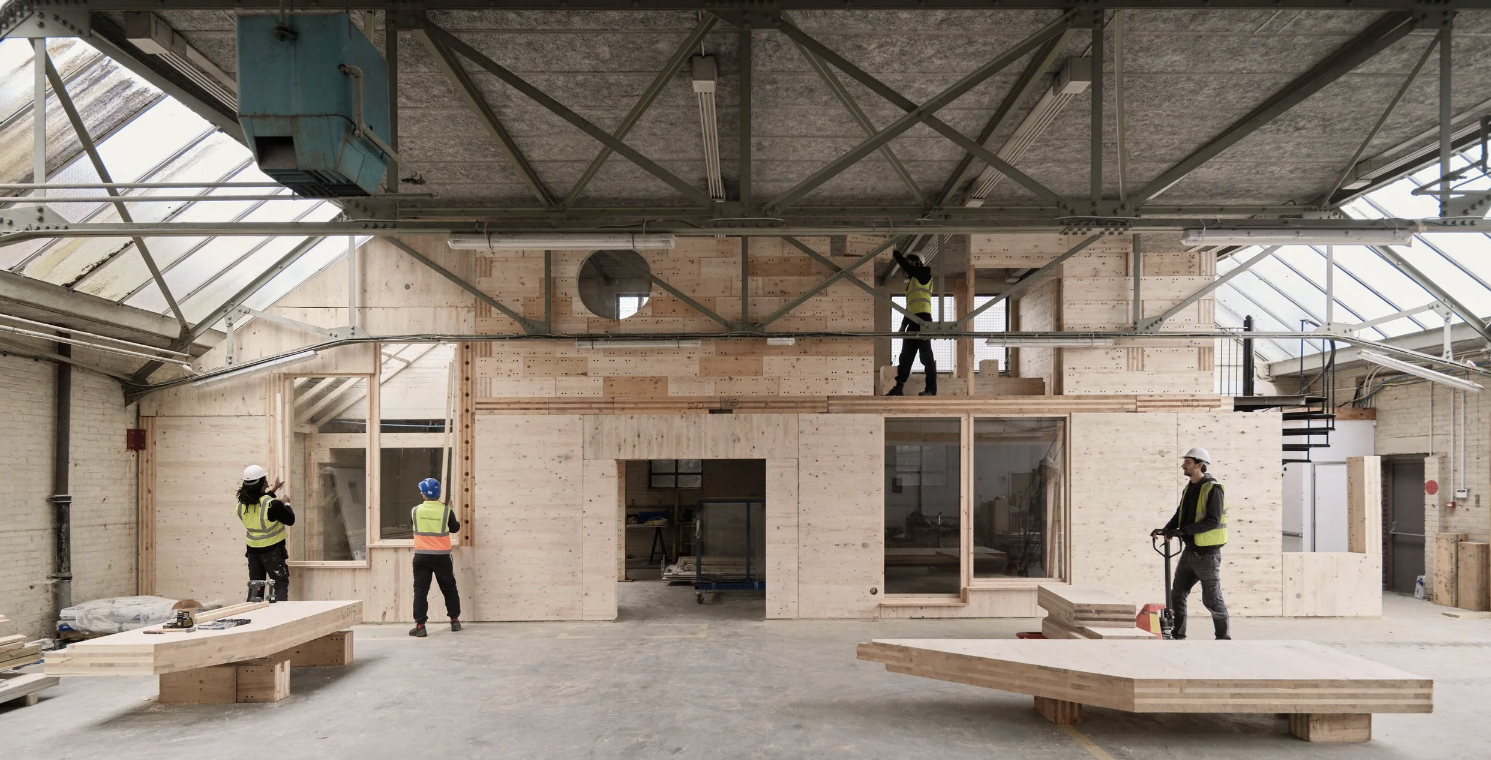
Earlier this month, Dora Banda and Theo Simondetti of Reusefully attended CircularBuild2026 in London, hosted by Architects' Journal. The conference brought together circular economy manufacturers, architects, developers, consultants and contractors to explore how adapting existing buildings can work alongside low-carbon material supply chains and emerging technologies. Here are their insights and key takeways from the event.
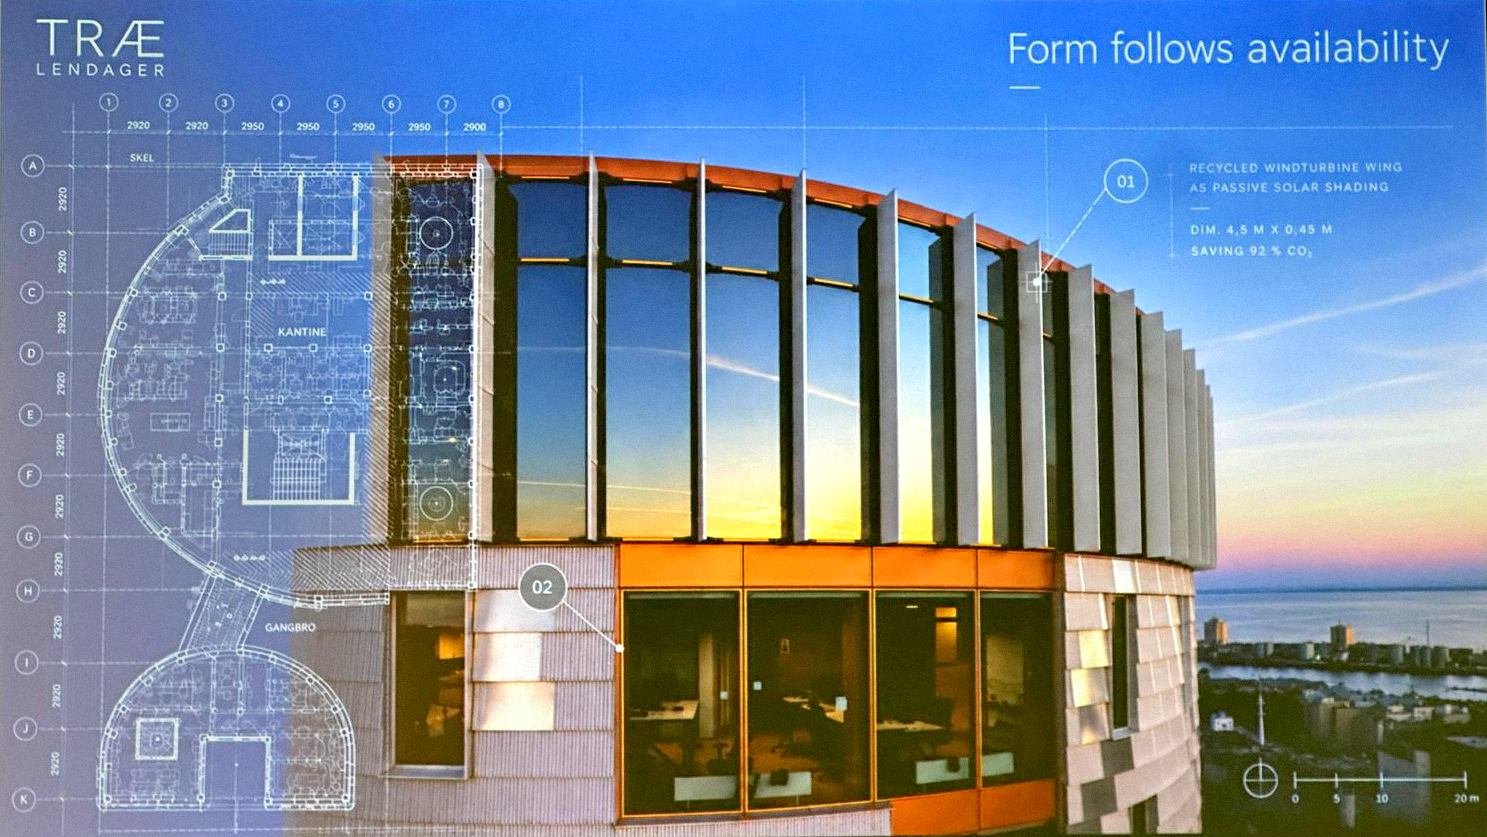
The conference opened with a keynote from Anders Lendager, founder and creative director at Lendager, titled "Form Follows Availability."
Lendager argued that creativity is the art of survival, and that innovative solutions are born from rigorous constraints. Across several of his reuse projects, it is the available demolition waste that defines the form of the building, rather than the other way around. He traced his path into circular architecture back to his childhood and explained how he became a multidisciplinary architect out of necessity. On early projects, the supply chains needed for certain material reuse simply did not exist, so he built them himself. He describes this as becoming an "Architect+": more than a traditional architect or architecture firm, in order to deliver the design solutions the work requires. He compared this to 1970s architects, such as Richard Rogers' approach of assembling an in-house engineering team to realise his distinctive inside-out architecture.
Lendager shared several example projects, including Upcycle House, Old School to Preschool, Fredensborg, Warehouse 53, TRAE and Langeliniespidsen. TRAE stood out for its use of decommissioned wind turbine blades as exterior solar-shading fins and salvaged aluminium sheets for cladding, a clear example of designing around available materials first, rather than specifying materials after the design is set.
His most recent project, Langeliniespidsen, a hybrid timber residential tower, is exploring a new model for circular timber construction. Buyers of an apartment will also receive a plot of ex-agricultural land on which to carry out reforestation over time, offsetting the timber harvested for the building's structure. The concept has a dual aim; that of environmental stewardship but also rekindling our inherent connection to nature which is becoming all too distant.
This vision draws directly on Lendagers childhood, spending summers at his family fritidshus (free-time house), which had been built over time by his grandfather who had ‘foraged’ the materials from buildings that were being taken down or abandoned. The project is still subject to political approval and a new local plan.
Standout Talks: Logistics, Culture and Value
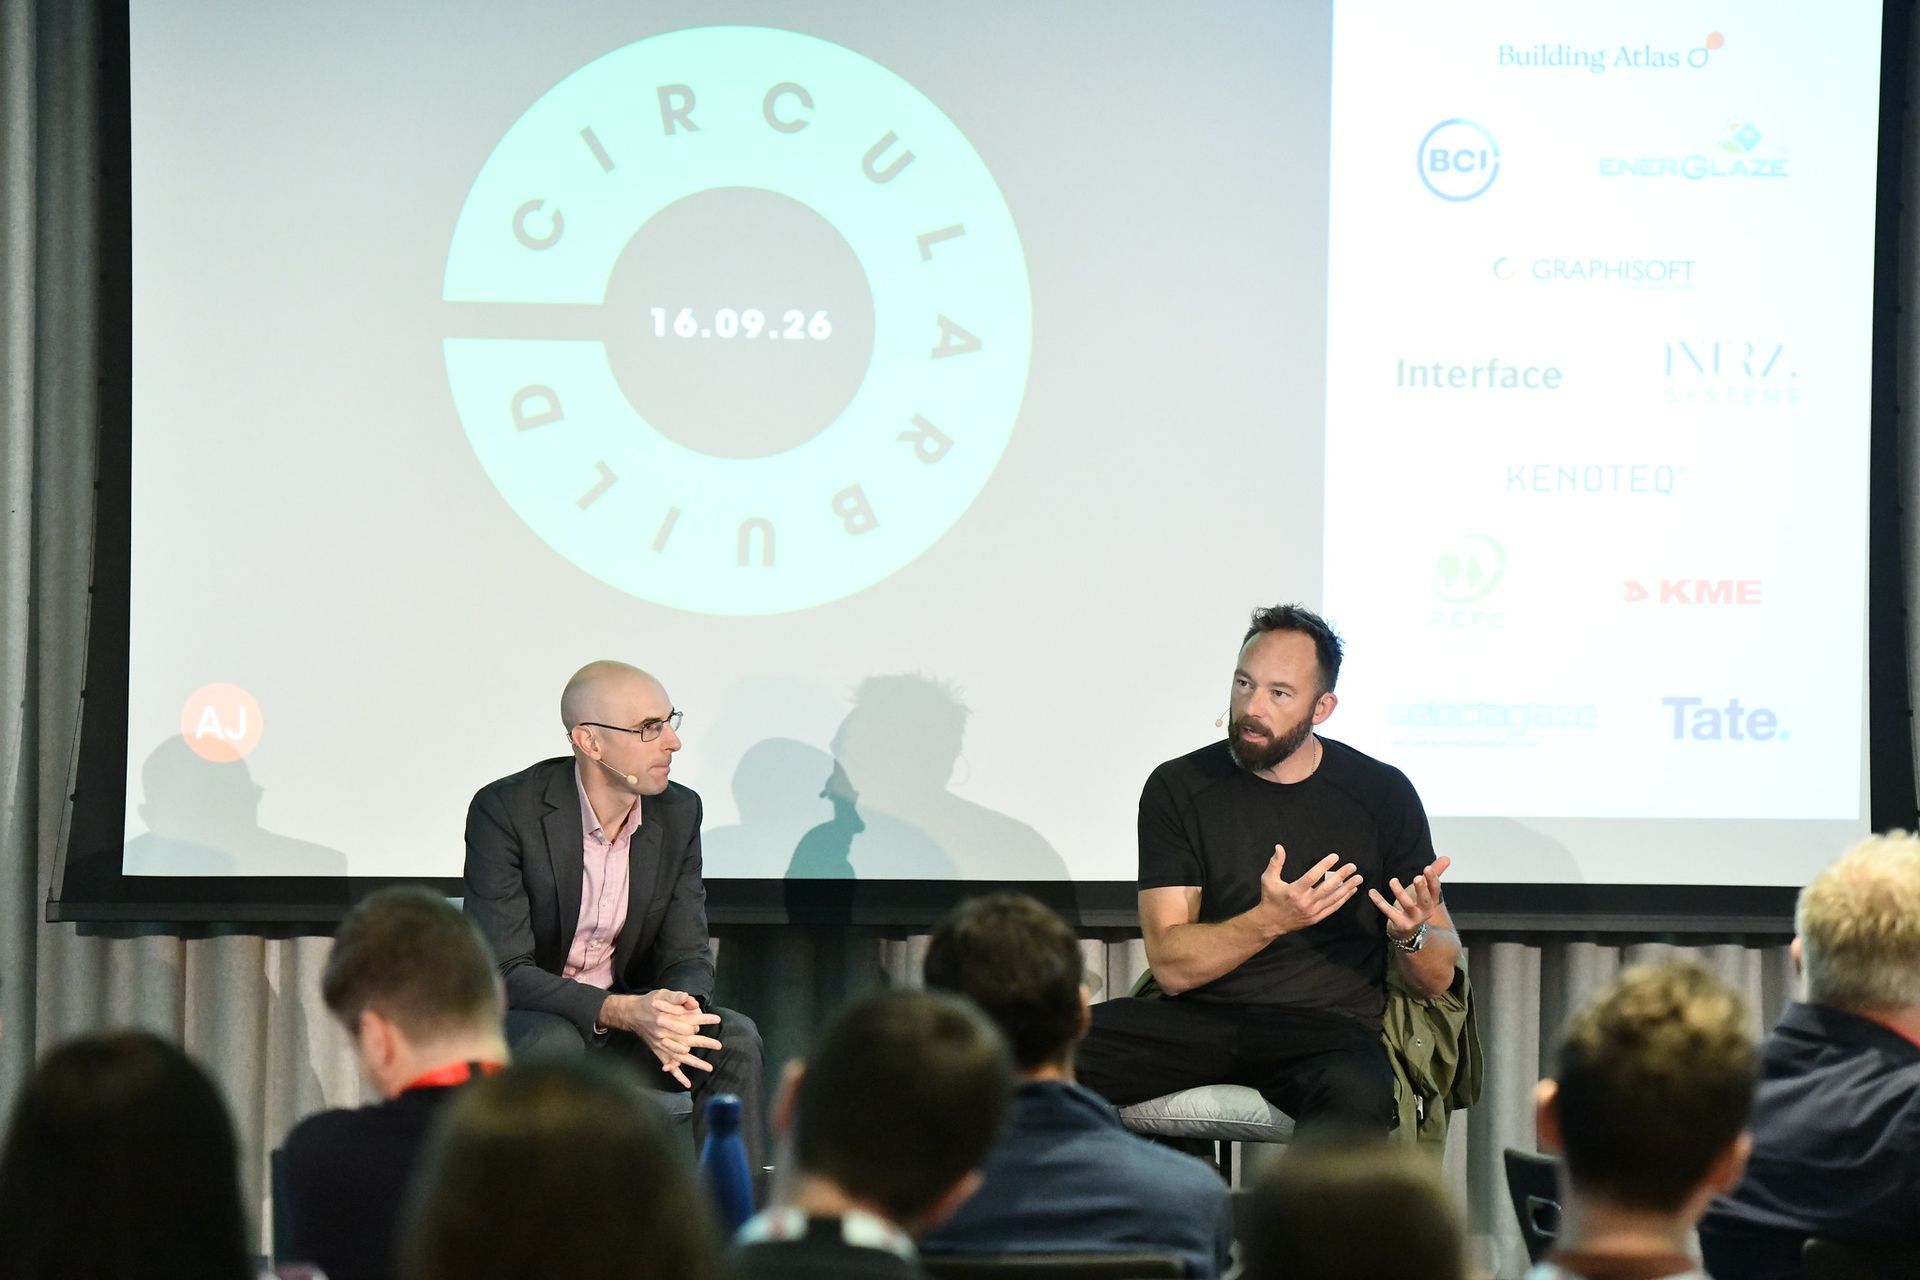
Other notable sessions included talks from YesMake/Tipping Point East, ReLondon and Duncan Baker-Brown, which raised the cultural and social value of materials as something that should be weighed alongside reuse itself.
Joel De Mowbray, from Tipping Point East, pointed to the logistics of removing materials from existing buildings as one of the key barriers to wider adoption of material reuse and circular construction. Within current circular economy strategies, there is often minimal guidance on how to recover materials efficiently and without damage. One standout solution posed by Joel was a legislated requirement for all highrise towers to have a pane of facade glazing on each floor that is designed to be removable to allow for large materials to be removed from buildings using window washer cradles.
The takeaway here is that if the end of life of a fit out is considered from the beginning it would be much easier to give these materials second and third lives. He also discussed the challenge posed by large building material suppliers in discouraging contractors from choosing reuse, and suggested that a more accessible, large-scale network for picking up reclaimed materials could simplify the supply chain considerably. In one audience discussion, an attendee described this gap as needing a Vinted-style platform for salvaged building materials.
The Financial Case for Reuse
BCI presented on the Circular Business Case, taking a more financial approach. Their argument was that if investors viewed buildings as material banks, with each material carrying a residual value, they would be financially incentivised to retain as much of a building as possible. It was a useful reminder that the case for material reuse extends beyond environmental and social value: the economic case may be what ultimately makes large-scale reuse feasible.
Closing Keynote: Reinier de Graaf
The final talk of the day was delivered by Reinier de Graaf, drawing on themes from his book Architecture Against Architecture in relation to circularity.
His talk was humorous, and at times, slightly nihilistic about the industry as he gave a long overview of how definitions, policies and frameworks for sustainability have been under constant change and adaptation.
He also discussed the difference between smaller firms that hold to their values and lose out on certain projects, and academics who work outside practice to try to enact change, ultimately positioning his own role as a writer and architect at a major firm (OMA) as a way of critiquing and moving the profession forward from the inside.
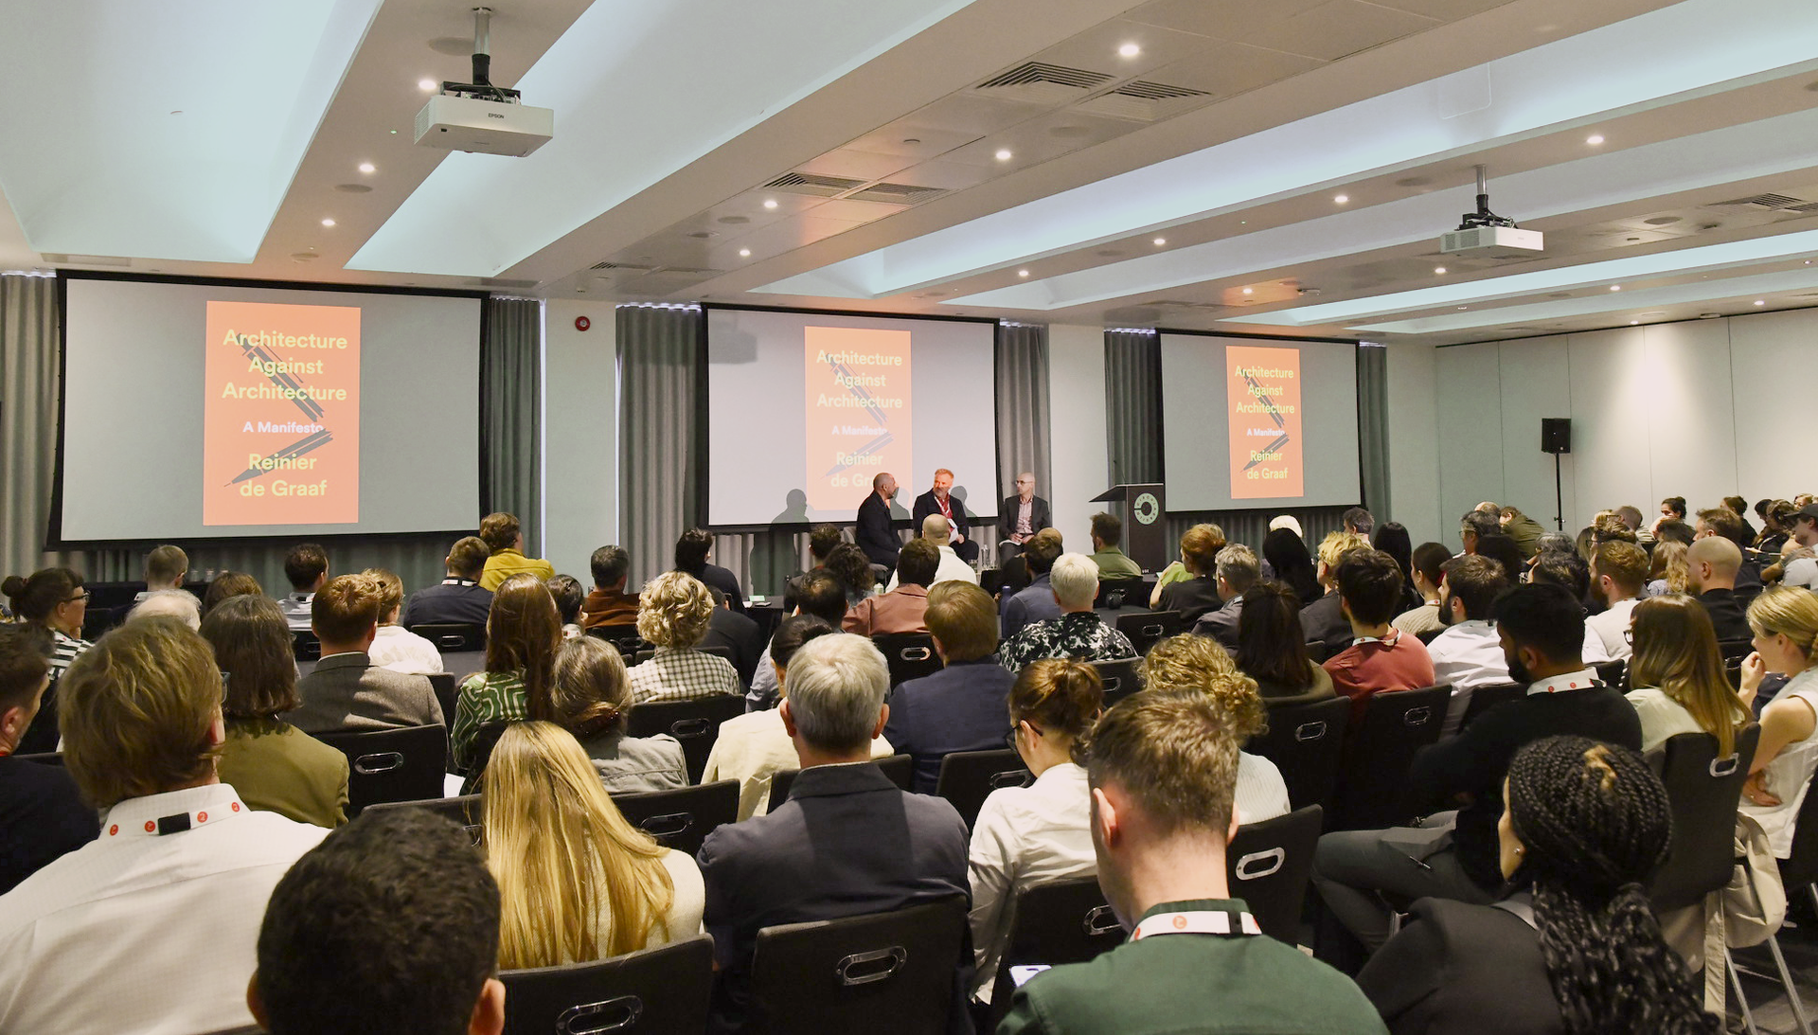
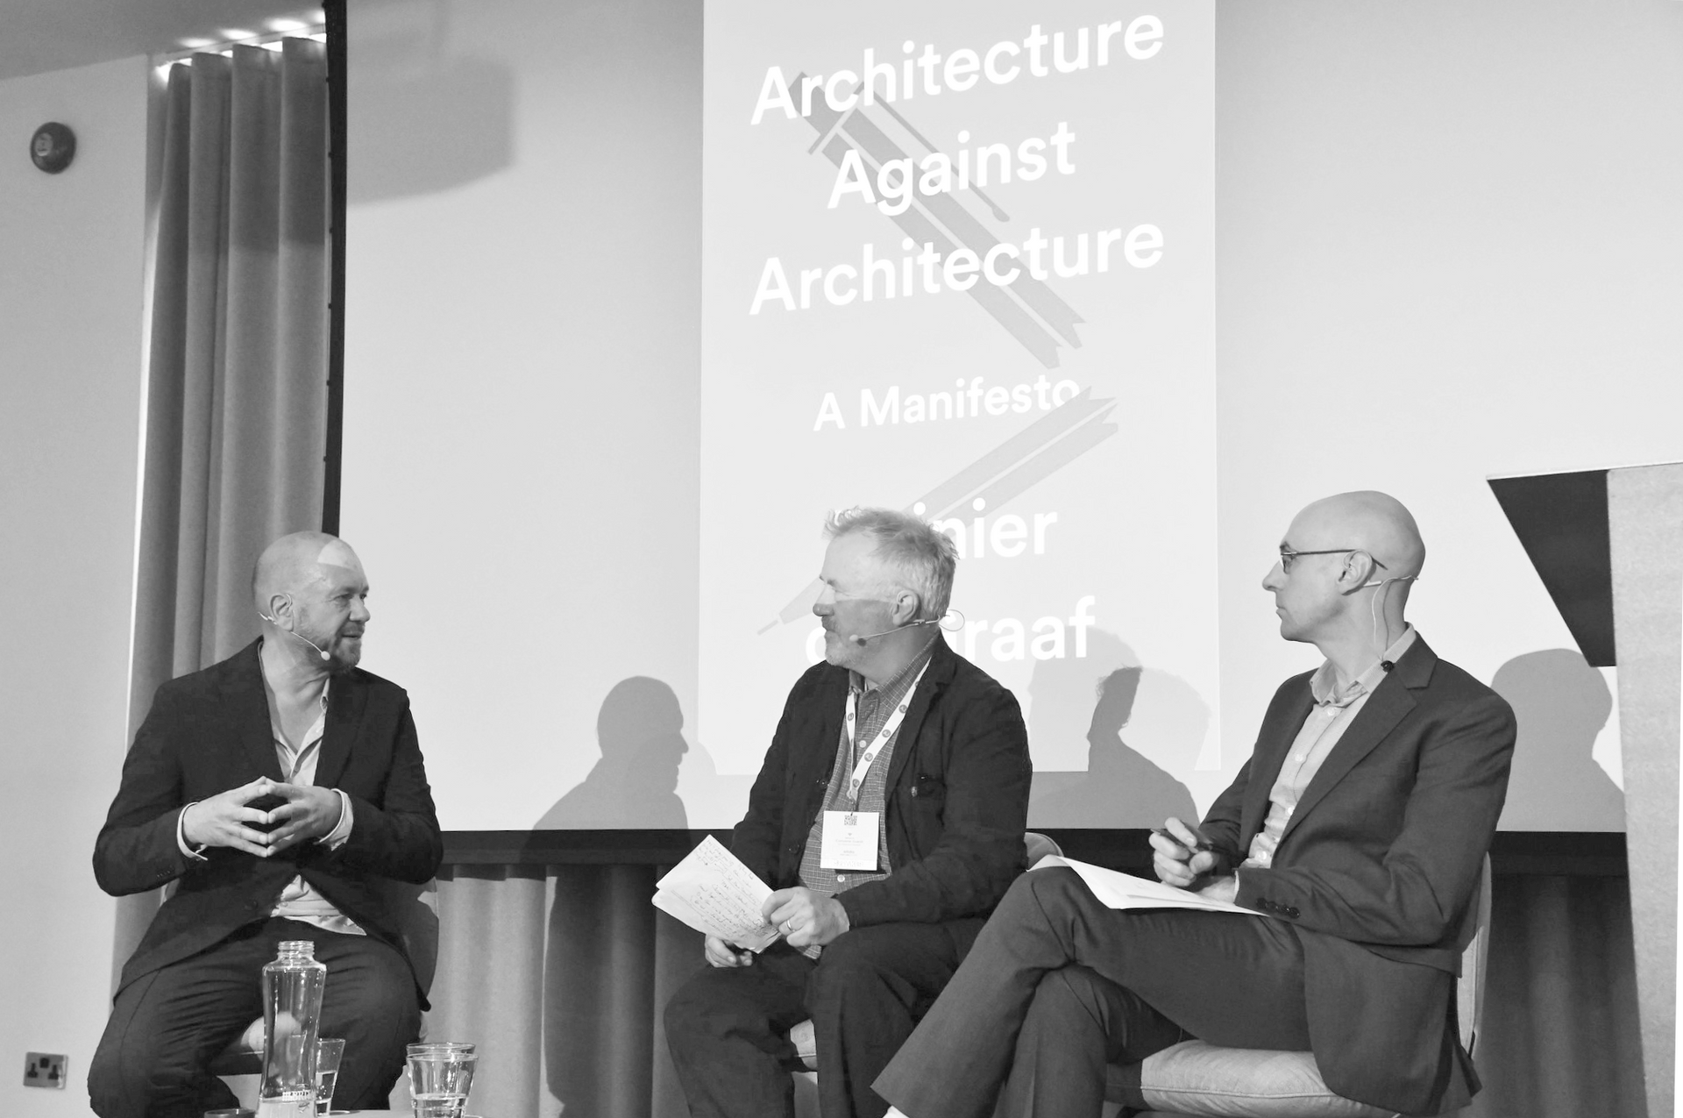
He left the talk on an open question: how can architecture coexist with, and respond to, climate change? Whether that means building less, or shifting buildings away from being assets that increase in value, which is what the real estate sector depends on, and towards being circular assets to be mined for materials. When asked afterwards about his apparent pessimism, he said he still holds a good deal of hope for how the profession will develop.
Takeaways
The shift from the previous event known as AJ Retrofit Live to CircularBuild 2026 reflects a broader move in the profession towards circular construction, with Joel from Tipping Point East also revealing plans for a second Tipping Point hub in west London.
More case studies and precedents for material reuse should, over time, support more genuine uptake and give policy greater effect. That said, a recurring theme across the day was that the availability of knowledge, consultants, specialists and reuse hubs is still held back by a lack of practical planning: best practice for removing materials, accessibility to reuse hubs, and the financial incentives needed to bring investors and developers on board.
There remains a clear gap in connecting the supply chain of salvaged and second-hand materials to the designers and contractors who need them.
Whether that means architects building the supply chain themselves, as Lendager Architects have done, or reuse hubs like Tipping Point East growing into larger players that can rival established suppliers such as Jewson, closing that gap remains one of the biggest barriers to circularity in architecture and construction.